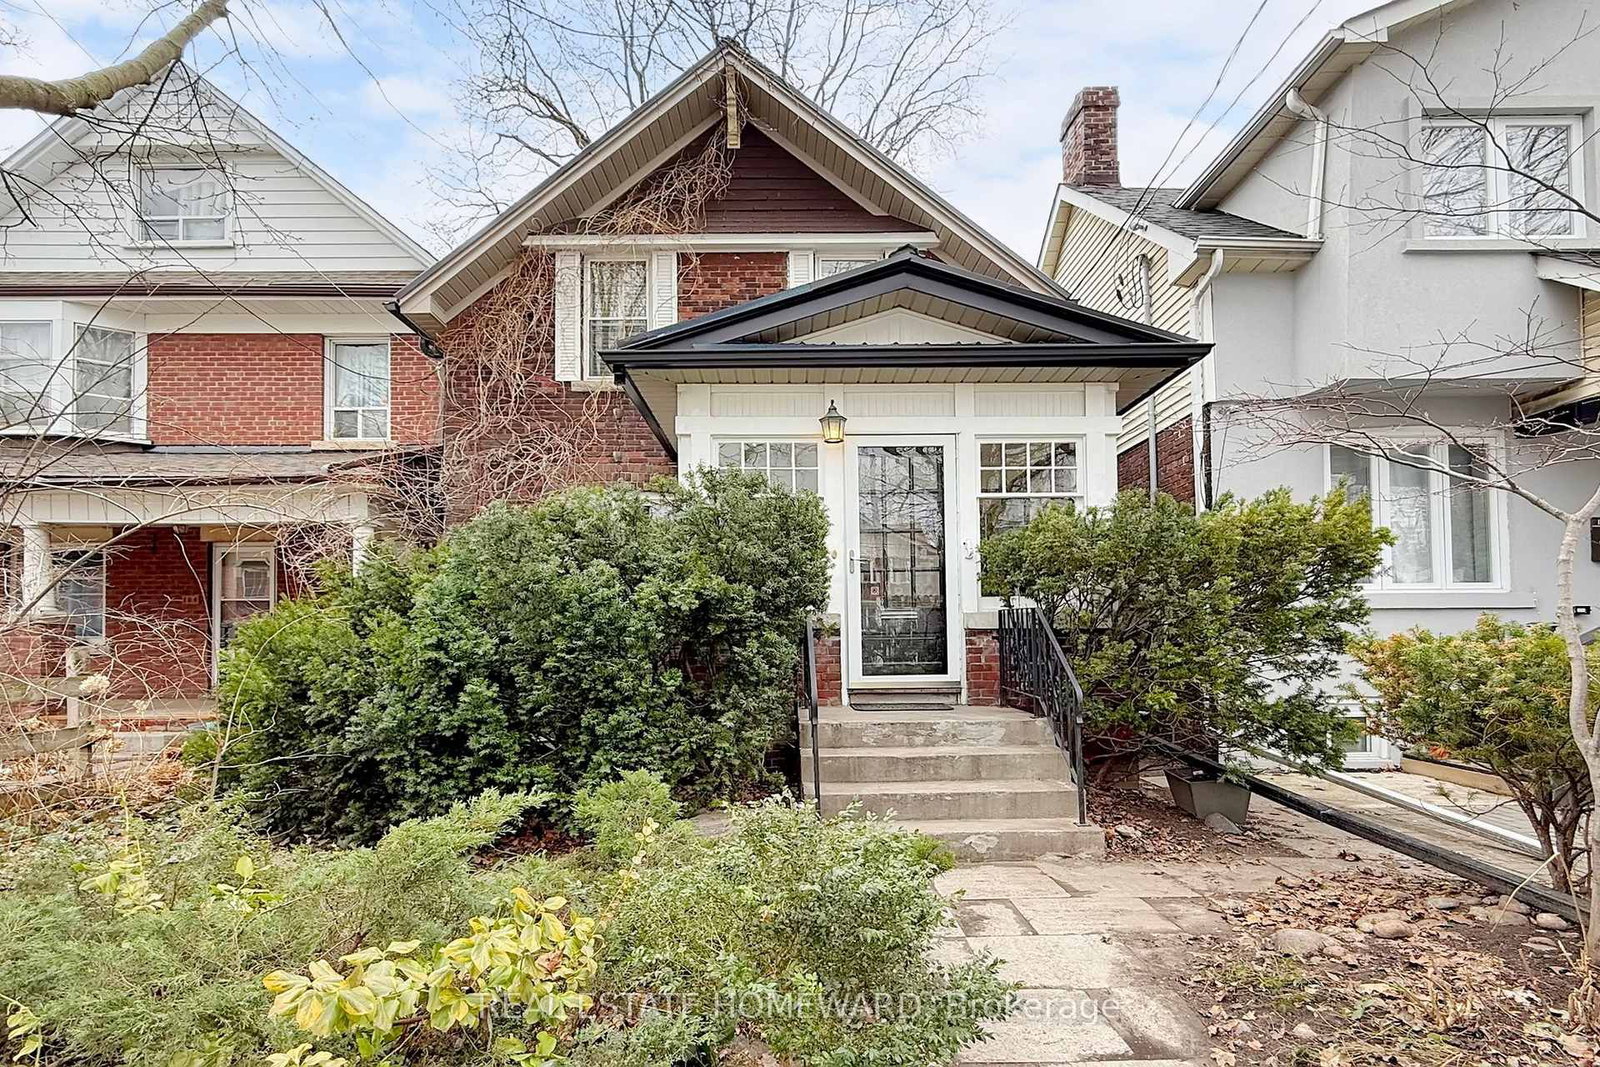
<-- style PDP --> 122 Cedarcrest Boulevard, Toronto - Detached for sale for $999,000
  • for sale

122 Cedarcrest Boulevard

Toronto, Ontario, M4B 2P3 - O'Connor-Parkview

$999,000

  • Neighbourhood

    O'Connor-Parkview

  • Major Intersection

    St. Clair Ave E & O'Connor Dr

  • Listed Since: 24 day(s)

  • Last update: today

Overview

  • Property Type

    Detached, 2-Storey

  • Bedrooms

    3

  • Bathrooms

    4

  • Basement

    Finished + Sep Entrance

  • Kitchen

    1

  • Total Parking

    3 (1 Attached Garage)

  • Lot Size

    33x110 (Feet)

  • Taxes

    $6,836.74 (2026)

  • Type

    Freehold

Property Description

Property description for 122 Cedarcrest Boulevard, Toronto

Welcome to 122 Cedarcrest Boulevard - a spacious family home designed for comfortable everyday living and effortless entertaining.Situated on a rare corner lot, this home benefits from natural light flowing in from three sides, creating a bright, inviting atmosphere throughout. Enjoy quiet mornings on the charming front porch with a coffee, a good book, or friendly chats with neighbours in this established, family-oriented community.The open-concept main floor offers excellent flow for busy families and large gatherings alike. At the heart of the home is a generous eat-in kitchen featuring a breakfast bar, ample workspace, and a walkout to the deck overlooking the expansive backyard. The fully fenced, pool-sized lot provides plenty of room for kids and pets to play safely while offering an uncommon sense of privacy and openness. Convenience meets functionality with a private driveway, attached garage with direct home access, and a main-floor powder room. Upstairs, you'll find three generously sized bedrooms, including a spacious primary retreat complete with a walk-in closet and full ensuite bath.The finished basement offers exceptional flexibility with its open-concept layout, allowing space for a home gym, recreation area, movie nights, playroom, office, or all of the above. A full 4-piece bathroom adds even more versatility.Located in a highly sought-after neighbourhood where families put down roots for generations, you're just moments from Taylor Creek Park's extensive paved trails for walking, jogging, cycling, and cross-country skiing. Commuters will appreciate easy access to the DVP, subway, and the new LRT line. Enjoy nearby shopping, restaurants, and local businesses, plus a short bike ride to the Beach and waterfront sunsets.A home that offers the space your family needs today and the flexibility to grow into tomorrow.

Listed by ROYAL LEPAGE SIGNATURE SUSAN GUCCI REALTY

  • MLS #

    E13459516

  • Sq. Ft

    1500-2000

  • Sq. Ft. Source

    MLS

  • Lot Irregularities

    n/a

  • Year Built

    Available Upon Request

  • Pool

    None

  • Drive

    Private

  • Garage

    Attached, 1 spaces

  • Total Parking

    3

  • Family Room

    Y

  • Den

    Y

  • Exterior

    Stone

  • Fireplace

    N

  • Roof

    Asphalt Shingle

  • Foundation

    Concrete Block

  • Elevator

    n/a

  • Water View

    n/a

  • Laundry Level

    n/a

  • Heat

    Forced Air

  • A/C

    Central Air

  • Water

    Municipal

  • Water Supply

    n/a

  • Sewers

    Sewers

  • Central Vac

    N

  • Living

    7.4 x 4.58 ft Main level

    hardwood floor, Pot Lights, Open Concept

  • Dining

    7.4 x 4.5 ft Main level

    hardwood floor, Open Concept

  • Kitchen

    6.0 x 4.0 ft Main level

    Tile Floor, Granite Counter, Pot Lights

  • Breakfast

    6.0 x 4.0 ft Main level

    Tile Floor, Combined W/Kitchen, Pot Lights

  • Primary

    5.01 x 4.23 ft 2nd level

    hardwood floor, W/I Closet, 3 Pc Ensuite

  • 2nd Br

    3.64 x 3.06 ft 2nd level

    hardwood floor, Large Closet, Large Window

  • 3rd Br

    3.58 x 3.04 ft 2nd level

    hardwood floor, Large Closet, Large Window

  • Rec

    3.83 x 5.75 ft Bsmt level

    Laminate, Above Grade Window, Pot Lights

  • Rec

    7.6 x 3.6 ft Bsmt level

    Laminate, Above Grade Window, 3 Pc Bath

  • Laundry

    3.16 x 2.45 ft Bsmt level

  • Cold/Cant

    1.96 x 5.89 ft Bsmt level

    Concrete Floor

  • MLS #

    E13459516

  • Sq. Ft

    1500-2000

  • Sq. Ft. Source

    MLS

  • Lot Irregularities

    n/a

  • Year Built

    Available Upon Request

  • Pool

    None

  • Drive

    Private

  • Garage

    Attached, 1 spaces

  • Total Parking

    3

  • Family Room

    Y

  • Den

    Y

  • Exterior

    Stone

  • Fireplace

    N

  • Roof

    Asphalt Shingle

  • Foundation

    Concrete Block

  • Elevator

    n/a

  • Water View

    n/a

  • Laundry Level

    n/a

  • Heat

    Forced Air

  • A/C

    Central Air

  • Water

    Municipal

  • Water Supply

    n/a

  • Sewers

    Sewers

  • Central Vac

    N

  • Living

    7.4 x 4.58 ft Main level

    hardwood floor, Pot Lights, Open Concept

  • Dining

    7.4 x 4.5 ft Main level

    hardwood floor, Open Concept

  • Kitchen

    6.0 x 4.0 ft Main level

    Tile Floor, Granite Counter, Pot Lights

  • Breakfast

    6.0 x 4.0 ft Main level

    Tile Floor, Combined W/Kitchen, Pot Lights

  • Primary

    5.01 x 4.23 ft 2nd level

    hardwood floor, W/I Closet, 3 Pc Ensuite

  • 2nd Br

    3.64 x 3.06 ft 2nd level

    hardwood floor, Large Closet, Large Window

  • 3rd Br

    3.58 x 3.04 ft 2nd level

    hardwood floor, Large Closet, Large Window

  • Rec

    3.83 x 5.75 ft Bsmt level

    Laminate, Above Grade Window, Pot Lights

  • Rec

    7.6 x 3.6 ft Bsmt level

    Laminate, Above Grade Window, 3 Pc Bath

  • Laundry

    3.16 x 2.45 ft Bsmt level

  • Cold/Cant

    1.96 x 5.89 ft Bsmt level

    Concrete Floor

Thinking of Selling?

Find Out Your Home’s Value in Today’s Market!

No Email or Signup is required to view your home estimate.

estimate your home value

Contact Manoj Kukreja

Sales Representative,
Century 21 People’s Choice Realty Inc.,
Brokerage
(647) 576 - 2100

Manoj profile avatar

Property History

Property history for 122 Cedarcrest Boulevard, Toronto

This property has been sold 7 times before. Create your free account to explore sold prices, detailed property history, and more insider data.

Sign In / Register

Mortgage Calculator

This data is for informational purposes only.

Mortgage Payment per month

Principal Amount

Interest

Total Payable

Amortization

Amortization

Closing Cost Calculator

This data is for informational purposes only.

Closing Cost Total for this property

Total Cash flow for purchasing this property

Down Payment(%)*
Additional information

Provincial Land Transfer Tax

Ontario Land Transfer Tax Rebate

Toronto Land Transfer Tax

Toronto Land Transfer Tax Rebate

PST on CMHC Insurance Premium

Lawyer Fees

$2,825

Government Registration Fee's

$164

Title Insurance

Closing Cost Total

Total Cash flow for purchasing this property

Provincial Land Transfer Tax

Ontario Land Transfer Tax Rebate

Toronto Land Transfer Tax

Toronto Land Transfer Tax Rebate

PST on CMHC Insurance Premium

Lawyer Fees

$2,825

Government Registarion Fee's

$164

Title Insurance

Down Payment(%)*

* A down payment of less than 20% is permitted only for first-time home buyers purchasing their principal residence. The minimum down payment required is 5% for the portion of the purchase price up to $500,000, and 10% for the portion between $500,000 and $1,500,000. For properties priced over $1,500,000, a minimum down payment of 20% is required.

Thinking of Selling?

Find Out Your Home’s Value in Today’s Market!

No Email or Signup is required to view your home estimate.

estimate your home value

Contact Manoj Kukreja

Sales Representative, Century 21 People’s Choice Realty Inc., Brokerage
(647) 576 - 2100

Manoj profile avatar

Recent Sold Listings in O'Connor-Parkview, Toronto

Popular Cities